Home Blog Page 3

Stout vs Porter: Is There Really a Difference?

Porter and stout share so much history and flavour that a neat modern dividing line is difficult to draw. The short version is that stout developed from “stout porter”, a stronger form of the dark beer popular in Britain from the 18th century. Over time, “stout” became a category of its own.

What porter usually promises

Porter is generally dark brown to black, with roasted malt suggesting coffee or chocolate. Fruit can range from dark cherry and damson to raisins, while sweetness varies from dry to rich. Hop character may be noticeable but normally works with, rather than over, the roast.

What stout usually promises

Dry stout emphasises roasted barley, bitterness and a clean dry finish. Oatmeal stout uses oats for fuller body; milk stout contains lactose for sweetness and a round texture; oyster stout may be designed for oysters or occasionally brewed with shells or oysters. Imperial stout raises the strength and intensity dramatically.

Why colour will not solve it

Both styles can appear almost black, and both can taste of coffee, cocoa, toast or dark fruit. Modern brewers often choose the name that best communicates their intention rather than following a universal recipe rule.

How to choose at the pub

Ask two questions: is it dry or sweet, and how strong is it? A dry 4% stout will be very different from a 10% barrel-aged imperial stout, even though both use the same category word. Porter can be equally varied.

The useful answer: stout and porter are close relatives, not opponents. Treat the specific tasting notes, strength and serving condition as more important than winning an argument about the label.

Source: CAMRA Learn & Discover

Bitter, Pale Ale or IPA? How to Tell the Difference at the Bar

Beer names are not a perfect filing system. Breweries use history, marketing and local tradition, so two drinks with different labels can taste surprisingly close. Even so, bitter, pale ale and IPA each set a useful expectation.

Bitter: malt and hops in balance

Traditional session bitter is usually amber to dark brown and 4.3% ABV or below under CAMRA’s style guide. Malt may suggest biscuit, caramel or toast, while English hops can bring earthy, peppery, floral or woody notes. Carbonation is often soft when served from cask. Despite the name, bitterness can range from light to firm.

Pale and golden ales: brighter and fruitier

Modern pale ales tend to be gold to amber with a lighter malt base. Hops are easier to notice and may produce citrus or tropical fruit, particularly when varieties from the United States, Australia or New Zealand are used. British golden ale is often refreshing and hop-led without reaching IPA strength.

IPA: more aroma, bitterness or strength

British IPA traditionally combines biscuit or honeyed malt with earthy, spicy and floral hops. New World IPA puts fruit and hops further forward, often with grapefruit, mango, pine or resin. CAMRA places British and New World IPA from 5.5% ABV upward, although many brewers sell lower-strength session IPAs.

How to choose

Pick bitter for pub-friendly balance and traditional malt; pale ale for a brighter, fruitier middle ground; IPA for the most assertive hop experience. Ask for a description rather than relying on colour alone, and order a third or half when exploring.

Remember: style is a map, not a law. Freshness and good service affect enjoyment as much as the word on the pump clip.

Source: CAMRA Learn & Discover

What Is Cask Ale? A Beginner’s Guide to Britain’s Living Beer

Cask ale is beer that continues to mature in the container from which it will be served. Live yeast remains in the cask, allowing a final stage of conditioning in the pub cellar before the beer is pulled to the bar without added carbon-dioxide pressure.

What makes it “live”?

Fermentation creates alcohol, flavour and carbon dioxide. In cask-conditioned beer, yeast remains active after the brewery has filled the cask. During cellar conditioning it develops the beer’s character and provides gentle natural carbonation. The publican must then let the sediment settle, manage the venting and serve the beer while it is fresh.

Cask versus keg

Keg beer is generally clarified or filtered for stability and served under applied gas pressure. It usually has a longer working life once connected. Cask is more delicate, softly carbonated and highly dependent on the skill and turnover of the pub. Neither container automatically guarantees flavour or quality; they are different systems suited to different beers.

Why the handpump matters

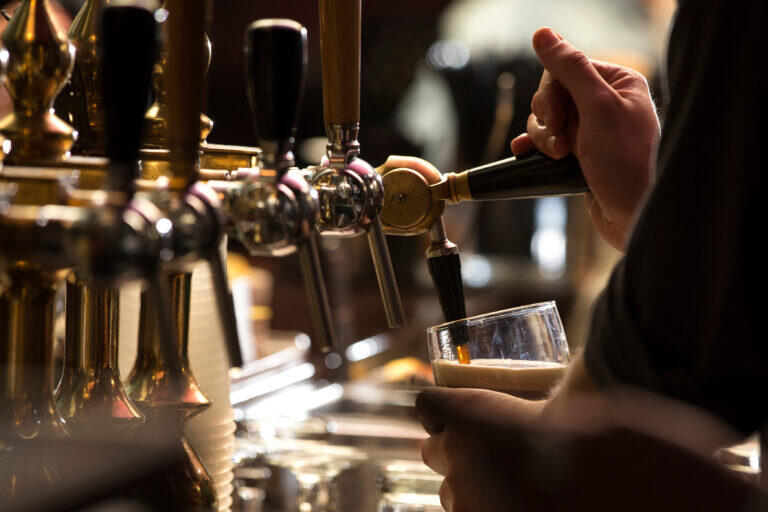
The tall handle on the bar operates a beer engine, drawing beer from a cask in the cooler cellar below. Some venues serve straight from the cask by gravity. A handpump is a strong clue that cask is available, although consumers should still look at the pump clip and ask staff if unsure.

How should a good pint taste?

It should taste fresh, naturally carbonated and appropriate to its style. Flatness, vinegar, wet cardboard or dirty-line flavours are not signs of authenticity. Cask is also cool, not warm: cellar temperature is higher than a modern lager font but well below a heated room.

The simple answer: cask ale is living beer finished by the pub. The brewer creates it, but the cellar team completes the job.

Source: CAMRA Learn & Discover

The Bridge Inn, Topsham: The Devon Pub Run by One Family Since 1897

This is a researched heritage profile rather than a first-hand review. Check opening hours and visitor arrangements directly with the pub.

The Bridge Inn at Topsham occupies a former malthouse and kiln and has been run by the same family since 1897. That continuity is remarkable, but it is the survival of the building’s rooms and service arrangements that makes the pub nationally interesting.

A pub of corridors, hatches and rooms

Historic England describes an entrance leading into a panelled corridor, with a tap room to the left. Freestanding benches and a large stone fireplace give that space a strongly traditional character, while a salt cupboard hints at the domestic life once intertwined with the business.

Drinks are fetched from the ground-floor cellar through a hatch to the parlour. Even more unusually, customers may be invited into a private parlour behind the working serving area. Only a handful of pubs are believed to retain a comparable arrangement.

Why continuity counts

Long family stewardship can preserve habits and details that a standard refurbishment would remove. At the Bridge Inn, the way beer travels from cellar to customer is part of the story, as important as the visible beams or fireplace.

What to notice

Follow the sequence from door to corridor, tap room, hatch and parlour. It shows a pub evolving from domestic and industrial spaces rather than being designed as one open commercial room.

Profile verdict: The Bridge Inn offers rare continuity of family, fabric and practice. Its charm is not a staged “olde worlde” effect but the survival of a distinctive way of running and inhabiting a pub.

Source: Historic England

The Black Horse, Preston: A Victorian Pub With a Ceramic Bar Counter

This is a researched pub profile based on heritage records, not a claim of a recent visit. Confirm practical details with the venue.

The Black Horse on Friargate, Preston, was rebuilt in 1898 for Kay’s Atlas Brewery of Manchester. Architect J A Seward gave the pub the confidence and decoration associated with the peak years of Victorian urban pub building.

A counter made from ceramics

Enter from Orchard Street and the public bar reveals the feature that makes the interior especially memorable: a semi-circular ceramic counter. Ceramic bar fronts were hard-wearing, washable and capable of carrying rich colour and pattern, but relatively few survive intact.

Mosaic flooring strengthens the effect. Together, floor and counter turn practical surfaces into decoration while demonstrating the investment breweries made in prominent city pubs at the end of the 19th century.

Why pub interiors disappear

Bars work hard. Counters are knocked, floors are replaced and layouts are opened up to increase trading space. That makes original fittings vulnerable even when the shell of a building remains protected. Detailed list descriptions help ensure that the important interior is understood as part of the heritage.

What to look for

Study the curve and construction of the counter, then look down at the mosaic and back at the shape of the room. The building was designed as a complete experience, with routes, surfaces and ornament working together.

Profile verdict: The Black Horse is a compelling reason to value pub interiors as seriously as facades. Its ceramic counter is not just a backdrop for a pint; it is a rare survivor of Victorian design and manufacture.

Source: Historic England

The Red Lion, Duke of York Street: A Glittering Victorian Gin Palace

This article is a researched heritage profile, not a first-person pub review. Check current opening hours and facilities before making a journey.

The Red Lion in Duke of York Street, Westminster, began as an 1821 pub and received a dramatic refit in 1871 by architect W H Rawlings. The result is a compact showcase of the Victorian gin-palace style: brilliant surfaces, carefully divided space and a frontage designed to pull in the street.

Why so many doors?

Three entrances on the front are evidence that the interior was once split into distinct drinking areas around a central servery. Separate doors helped customers reach the appropriate compartment directly, reflecting the period’s divisions of class, price and social expectation.

A surviving glass panel marked “Private Bar” leads to a rear room lined with etched and diamond-cut mirrors. Historic England describes it as an outstanding display of late-Victorian pub fitting.

The gin-palace effect

Gin palaces used glass, mirrors, lighting and polished surfaces to create spectacle. They turned drinking into an urban retail experience and made small rooms feel bright and expansive. At the Red Lion, those techniques can still be read rather than reconstructed from photographs.

What to notice

Start at the street and count the entrances. Inside, follow the surviving divisions and pay attention to how etched glass both screens and decorates. The mirrors are not merely pretty: they multiply light and create a sense of luxury in limited space.

Profile verdict: The Red Lion is a vivid piece of metropolitan pub history. Its survival shows how architecture, retail display and social hierarchy once met across a London bar.

Source: Historic England

The King’s Head, Laxfield: A Suffolk Pub That Serves Beer Without a Bar Counter

This is an independently written historic-venue profile, not a claim of a first-hand visit. Contact the pub for current opening times, accessibility and service details.

The King’s Head at Laxfield, also known as the Low House, is not simply an old pub with attractive beams. Its importance lies in the way the building is still used. Here, the route from cask to customer preserves a service tradition that largely disappeared when the fitted bar counter became the standard feature of British pubs.

The Grade II-listed building began as a timber-framed farmhouse constructed in two phases during the 16th century. Later alterations expanded it, and an 18th-century outbuilding was eventually incorporated as a rear cross-wing, probably to serve as a ground-floor cellar.

A pub whose history predates the modern bar

The earliest documentary evidence identified by Historic England for use as a public house dates to 1779. By then, rooms on the ground floor had been opened for drinking. The building’s domestic origins remained important: unlike a purpose-built Victorian pub, it developed gradually as hospitality became one of several activities carried on there.

That gradual evolution helps explain the atmosphere and service arrangement. Beer can be drawn in a cellar-servery rather than passed over a conventional counter. Customer and publican meet in a room whose form belongs to an older pattern of rural innkeeping.

Why the counterless service matters

A modern bar counter performs several jobs at once. It marks a boundary, stores equipment, organises a queue and gives staff a secure service zone. Before that arrangement became nearly universal, drink might be fetched from a tap room, hatch or cellar. The King’s Head makes that earlier method understandable without needing a museum reconstruction.

The tall, freestanding benches matter too. Their high backs divide the room and shape circulation, creating enclosed places to sit while leaving a route around them. The result is privacy produced by furniture rather than by rebuilding the room.

More than a place to drink

Historic records show that the King’s Head served many of the functions expected of a rural public house. It hosted legal proceedings and inquests and provided lodging. Licensees sometimes combined innkeeping with other trades.

An 1858 sale notice described workshops for a carpenter, wheelwright and shoemaker, alongside a stable, coach house, bowling green, garden and land. That list is a reminder that a village pub could be a social venue, workplace, meeting point and small economic centre at the same time.

How the building grew

The original farmhouse appears to have developed in stages. A smaller southern section was followed by a northern extension, probably creating a Suffolk longhouse form, while later additions supported the needs of the pub. By the time detailed Ordnance Survey mapping appeared in the late 19th century, the present footprint had taken shape.

This layered history is more valuable than a single pristine date. It shows a building adapting to local life over centuries while retaining enough fabric and practice to explain those changes.

What to notice

  • The service point: watch how drawing beer without a conventional counter changes the exchange between customer and publican.
  • The high-backed benches: notice how furniture creates routes and pockets of privacy.
  • The domestic scale: the rooms began as parts of a farmhouse, not as a purpose-built drinking hall.
  • The cellar connection: service and storage are unusually close and visible.
  • The village setting: the pub sits within a longer historic landscape that includes the Grade I-listed Church of All Saints.

Why this pub matters

The King’s Head preserves more than historic decoration. It keeps alive an older relationship between building, beer and service. That makes it a useful contrast with the highly polished urban gin palace represented by the Red Lion in St James’s, and with the planned multi-room estate pub seen at the Admiral Vernon in Dagenham.

Sources: Historic England’s National Heritage List entry and Historic England’s guidance on protecting historic pubs.

Admiral Vernon, Dagenham: A Remarkably Complete 1930s Estate Pub

This independently written heritage profile is based on official listing research. It is not presented as a recent first-hand review; check opening times, accessibility and facilities with the venue before travelling.

The Admiral Vernon at 141 Broad Street, Dagenham, looks deliberately older than it is. Built around 1939 for Courage & Co, its brickwork, timber framing and prominent chimneys belong to the inter-war style often called “Brewers’ Tudor”. Behind that historic-looking exterior sits a carefully planned modern pub created for one of Britain’s most ambitious new housing estates.

The building is listed at Grade II because it survives with unusually little change. Its importance is not limited to the facade: distinct bars, a central servery, office space and original fittings still explain how a large neighbourhood pub operated on the eve of the Second World War.

A social building for Becontree

The Admiral Vernon was built on the south-eastern edge of the London County Council’s Becontree Estate. Becontree transformed former fields and market gardens into a vast new suburb intended largely for families rehoused from the East End.

Historic England records the scale of that project: about 27,000 homes were created across roughly 3,000 acres, and the estate housed around 120,000 people by its official completion in 1935. Pubs built for such estates were expected to do more than sell drink. They served as meeting places in neighbourhoods whose institutions and routines were still taking shape.

The “improved pub” idea

Inter-war brewers sought to broaden the pub’s appeal by providing substantial buildings, multiple rooms and activities for different customers. The aim was a controlled, respectable environment that could attract families and organised groups as well as traditional drinkers.

At the Admiral Vernon, neo-Tudor details gave that new type of building a reassuring sense of age. Inside, solid fielded timber panelling and decorative plasterwork supported the same atmosphere. This was modern hospitality wrapped in an architectural language associated with permanence and tradition.

Rooms that still explain the business

The original plan included a games room, private bar and saloon bar arranged around a central servery. The publican’s offices survive behind the counter, preserving a part of the working pub that visitors rarely notice.

Only limited changes have been recorded, including the removal of two internal screens. The former off-sales shop closed during the mid-20th century and later had another use before becoming storage. Even with those alterations, the main organisation and much of the original fitting remain clear.

Who was Admiral Vernon?

The name refers to Edward Vernon, an 18th-century naval officer who rose to admiral. Historic England notes his association with “grog”, a diluted rum ration linked to his nickname “Old Grog”. The choice gave the pub a recognisable maritime identity while connecting a new suburban building with a much older national story.

What to notice

  • The exterior: look at the relationship between brick, timber framing and the strong chimney forms.
  • The separate rooms: each space was designed for a different kind of custom or activity.
  • The central servery: it allowed staff to serve several bars efficiently.
  • The fittings: panelling, counters and plasterwork make the late-1930s atmosphere unusually complete.
  • The back-of-house spaces: surviving offices show that the heritage includes the work of running the pub.

Why this pub matters

The Admiral Vernon is a time capsule of estate-pub planning. It demonstrates how architecture was used to create a social centre for a new suburb, and how brewers combined modern operations with a carefully traditional image.

Compare its room-based plan with the inter-war refurbishment at Blythe Hill Tavern. For an earlier London approach to divided drinking spaces, see the Prince Alfred in Maida Vale.

Sources: Historic England’s National Heritage List entry and Historic England’s 2022 historic-pubs overview.

Blythe Hill Tavern: The South London Pub With Its 1920s Rooms Intact

This independently written profile uses official heritage research and is not a claim of a recent anonymous visit. Check current opening times, accessibility and services directly with the pub.

Blythe Hill Tavern at 319 Stanstead Road, Forest Hill, tells two pub stories at once. The building probably dates from around 1866, while the interior largely reflects a major refurbishment in the 1920s or 1930s. That combination created an inter-war neighbourhood pub inside a Victorian shell.

Grade II listing in 2022 recognised the survival of its three-room plan, T-shaped servery and a remarkably coherent group of fittings. These features show how brewers adapted older premises for changing expectations without completely erasing their earlier form.

From Blythe Hill Hotel to tavern

The building was originally known as the Blythe Hill Hotel and is mentioned in newspaper reports from 1866. It stood at a prominent corner as the surrounding fields and market gardens gave way to urban development. Historic England notes that the name reportedly changed to Blythe Hill Tavern during the 1940s.

For much of the late 19th and early 20th centuries the pub was associated with Noakes & Co. Courage acquired that brewery and its tied estate in 1930. The surviving inter-war treatment may date from around this change of ownership.

A Victorian building in Brewers’ Tudor dress

The refurbishment applied what is often called the Brewers’ Tudor style across the three main rooms. Ornamental ceiling beams and imitation timber panelling created a warm, traditional atmosphere, while real timber mouldings framed embossed panels finished to look like wood.

This was not simply nostalgia. During the inter-war years, brewers used historic-looking design to make large or modernised pubs feel settled, respectable and familiar. At Blythe Hill, that decorative scheme remains consistent enough for the rooms to be read as one planned interior.

Why the T-shaped servery is unusual

The pub contains a public bar, a saloon bar and a larger lounge. A T-shaped servery provides a counter to each room. This arrangement fitted three distinct spaces into the existing plan while allowing service from a central working area.

Customers can cross part of the servery when moving between the lounge and saloon, an unusual consequence of the layout. The plan shows why pub heritage is not just a collection of attractive objects: walls, doors and counters record how customers moved and how staff worked.

Details worth slowing down for

Curved counter ends and fielded timber panels survive across the bars. Freestanding benches carved with floral motifs belong to the same inter-war scheme. Two fireplaces give the rooms separate identities: one has a decorated metal hood, while another uses blue-grey tiles and a painted sailing-ship keystone.

The former snug has been lost, and a later opening connects two rooms, but the overall plan remains unusually legible. Outside, the corner position, rounded frontage and attached walls and gate piers contribute to the listing.

What to notice

  • Trace the T shape: follow how the central servery reaches all three principal rooms.
  • Compare the bars: the public, saloon and lounge spaces were designed for different patterns of use.
  • Look up: ornamental beams extend the Tudor treatment above eye level.
  • Compare the fireplaces: their contrasting details help distinguish the rooms.
  • Study the benches: fixed and freestanding seating controls movement as well as comfort.

Why this pub matters

Blythe Hill Tavern is significant because an ordinary neighbourhood pub retained the layout and fittings that many later refurbishments swept away. Its value comes from completeness and use, not grandeur.

For another highly complete inter-war pub, read about the Admiral Vernon in Dagenham. To see how Victorian compartments shaped an earlier city pub, visit our profile of the Red Lion in St James’s.

Sources: Historic England’s National Heritage List entry and Historic England’s 2022 historic-pubs overview.

The Prince Alfred, Maida Vale: A London Pub With Rare Snob Screens

This independently written heritage profile is based on official listing research. It is not presented as a recent first-hand review; confirm opening times, accessibility and service details with the pub before travelling.

The Prince Alfred on Formosa Street, Maida Vale, is one of the clearest surviving demonstrations of how a grand late-Victorian London pub controlled privacy, movement and service. Built in 1863 and remodelled around 1898, it retains a remarkably complete compartmented interior surrounded by an equally theatrical exterior.

Its heritage status was upgraded to Grade II* in 2022, placing it among a small proportion of listed buildings considered particularly important. Two cast-iron lamp standards outside are protected separately at Grade II.

A pub transformed during the Victorian boom

The original 1863 building combined a public house with hotel rooms above. Around 1898, at the height of London’s late-19th-century pub boom, it received a far more elaborate scheme. Bowed glass, wall tiling, mosaic flooring and hanging lamps were integrated with the earlier stuccoed elevations.

This was commercial architecture designed to be read from the pavement. Curved glass opened up views, reflective surfaces caught the light and carefully placed lamps made the entrance visible on residential streets that were much darker than they are today.

What are snob screens?

Snob screens are small hinged panels of etched glass fitted above a partition or counter. A customer could adjust a screen to gain privacy from staff or neighbouring drinkers while still receiving service.

The name captures the social coding built into the Victorian pub. Separate compartments could offer different prices, degrees of comfort and expectations of behaviour. Screens, doors and partitions did not merely decorate the bar; they managed who could see whom and how different groups shared the same building.

A complete compartmented plan

Historic England describes the Prince Alfred as the strongest national example of the highly divided urban-pub arrangement found at the end of the 19th century. The value lies in the combination: compartments, screens, counters, doors and decorative finishes still work together as a coherent plan.

Many pubs later removed such divisions to make larger trading spaces and improve sightlines. At the Prince Alfred, the surviving arrangement makes the history physical. Moving through the interior means negotiating the same boundaries that shaped a Victorian customer’s visit.

The lamps are part of the story

The two ornate cast-iron standards date from around the 1898 remodelling. Their separate Grade II listings recognise how unusual it is for pub lamps of this period to survive in place.

They also explain how hospitality businesses advertised before modern illuminated signs. A conspicuously lit entrance promised warmth and activity, drawing attention on streets where strong lighting was still uncommon.

Look beyond the ornament

  • Follow the compartments: notice how doors, partitions and counters organise several small drinking spaces.
  • Examine the snob screens: their hinges made privacy adjustable rather than absolute.
  • Study the bowed glass: the curved frontage joins exterior display to the bar within.
  • Look down and up: mosaic flooring, wall tiles and hanging lamps form one coordinated decorative scheme.
  • Step outside: the listed lamp standards complete the late-Victorian commercial frontage.

Why this pub matters

The Prince Alfred is not important simply because individual fittings are rare. It preserves an entire system for managing customers, privacy and service, wrapped in a highly accomplished architectural scheme. The former hotel rooms above were later converted to residential use, but the ground-floor pub remains the part that makes this Victorian way of drinking legible.

Compare its compartments with the Red Lion’s compact gin-palace plan. For a much older, counterless relationship between publican and customer, see the King’s Head at Laxfield.

Sources: Historic England’s National Heritage List entry, the listings for the south lamp and south-west lamp, and Historic England’s 2022 overview.